
Master Plan & Site Architecture: Lodha Altero Wakad
Spread across a prime land parcel behind Croma in Kaspate Wasti, Lodha Altero Wakad is master-planned to maximize open green vistas, cross-ventilation, and natural light while providing vehicle-free pedestrian safety zones across podium and ground levels.
Master Plan Spatial Allocation
| Zone / Component | Elevation / Level | Sanctioned Facilities | Aesthetic Character |
|---|---|---|---|
| Grand Entrance Gateway | Ground Level | Double-height security porch, fountain court | Granite & bronze metallic portal |
| Recreational Clubhouse | Ground & Podium | Indoor sports, banquet hall, fitness suite | Contemporary resort styling |
| Tower Residential Core | Levels 1 to 36 | 3, 3.5, 4 & 5 BHK luxury sky mansions | Mivan monolithic RCC with 3-side open views |
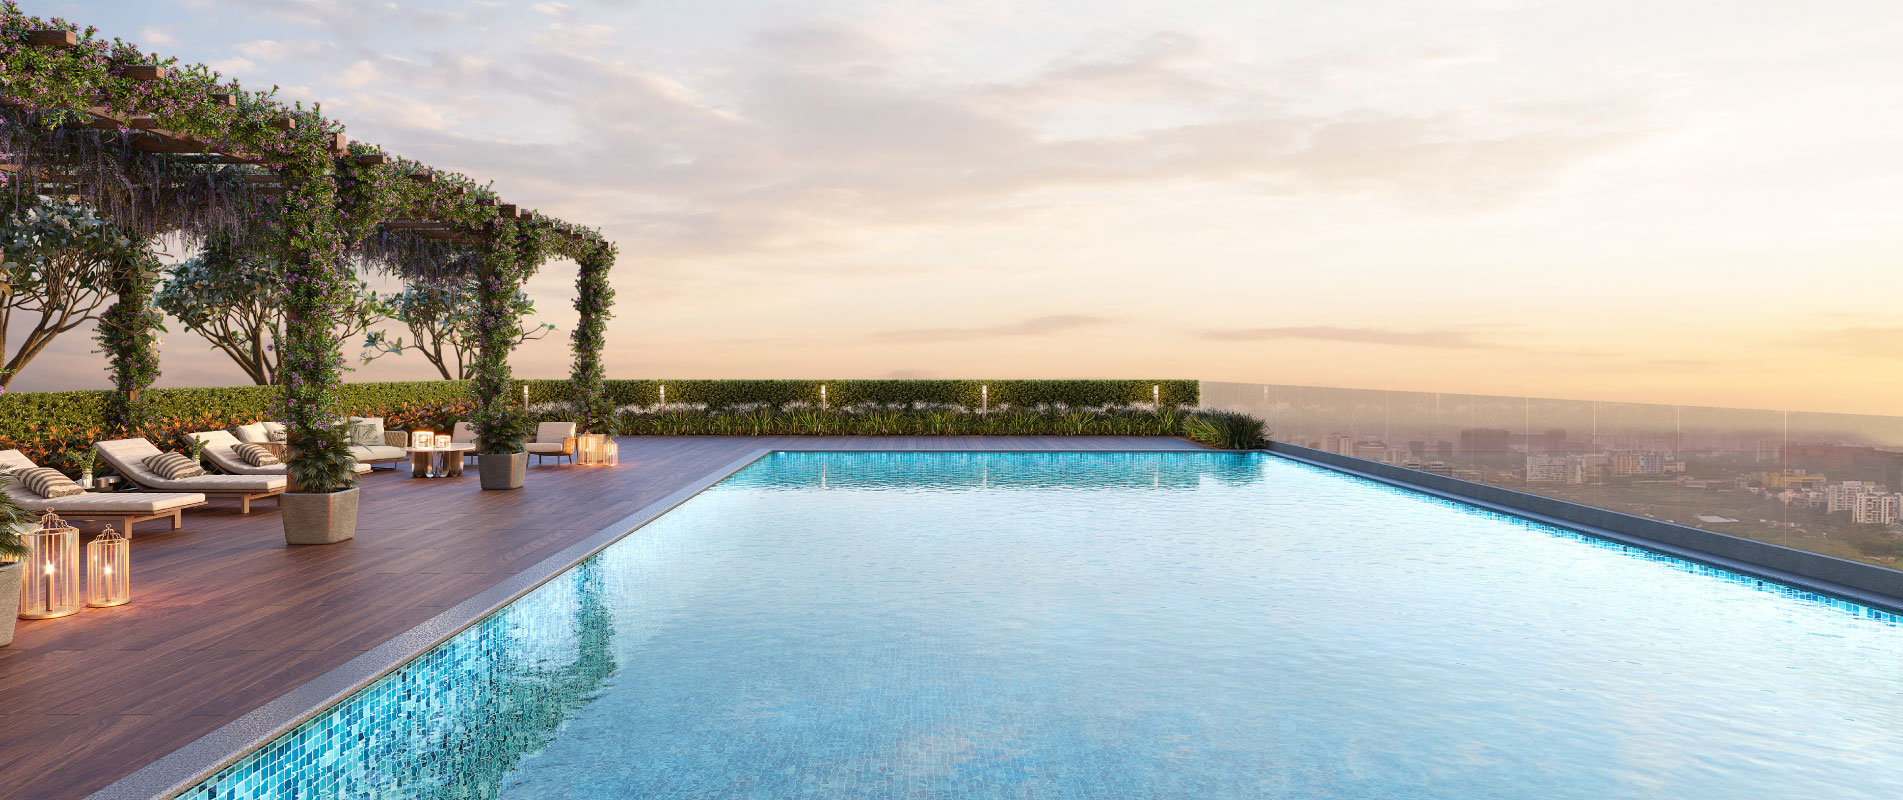
| Rooftop Sky Sanctuary | Level 37 (120m high) | 50m heated pool, padel court, stargazing deck | Panoramic 360-degree skyline views |
Why Lodha Altero Leads Pune West
Positioned in Kaspate Wasti, Wakad directly behind Croma on the 36m Wakad-Bhosari BRTS corridor, Lodha Altero is engineered to international luxury standards with 60-grade Mivan monolithic RCC construction, 10.5 ft floor-to-ceiling clear heights, and a monumental 25,000 sq.ft. Rooftop Sky Club situated 120 meters above ground on the 37th floor.
Operating under MahaRERA Registration P52100079692, 70% of all customer receivables are ring-fenced in a statutory escrow account, ensuring phased tower handovers starting December 2028 with project completion targeted by June 2030.
Frequently Asked Questions
What is the total open space ratio at Lodha Altero Wakad?
Lodha Altero dedicates over 80% of its sanctioned land parcel to vehicle-free landscaped gardens, biophilic water features, and outdoor sports courts.
Where is the master plan layout PDF available?
The official MahaRERA sanctioned master plan and building layout PDF can be requested directly via the Lodha Altero VIP Concierge desk or downloaded from the official MahaRERA portal under registration P52100079692.
Experience Lodha Altero Wakad in Person
Schedule an exclusive private walkthrough of the luxury showcase gallery with dedicated layout consultations and personalized cost sheet quotations.